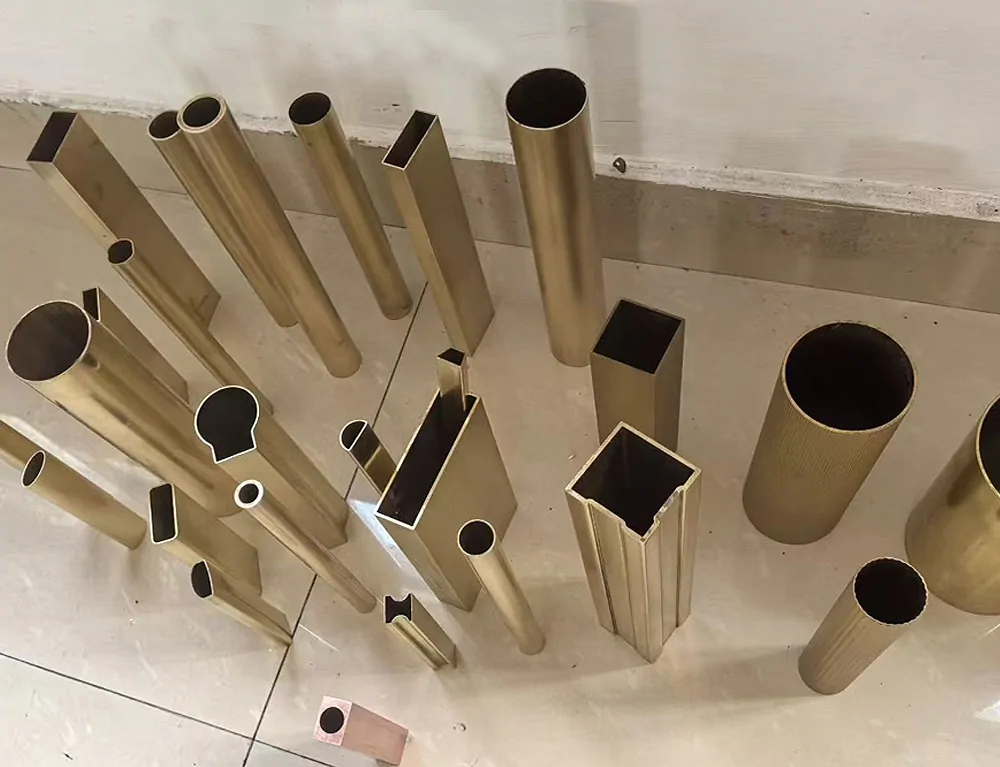
What is needed for a custom copper alloy profile RFQ?
Send a dimensioned cross-section and identify the alloy, standard, condition, cut length and quantity. Mark datums, critical dimensions, tolerances, radii, wall thickness, straightness, twist and surface requirements. Add secondary machining, prototype, inspection, document and packing requirements.
Custom profile drawing checklist
| Drawing field | Information to provide | Review purpose |
|---|---|---|
| Cross-section | Closed profile with dimensions, radii, angles and wall thickness | Defines the requested shape. |
| Datums | Functional reference surfaces or centerlines | Creates a consistent basis for dimensions and inspection. |
| Tolerances | Critical and general dimensional limits | Separates assembly needs from noncritical geometry. |
| Length / shape | Cut length, straightness, twist, bow and end condition | Supports downstream assembly and machining. |
| Alloy / condition | Copper or brass designation, standard and temper | Defines material and property requirements. |
| Surface | Finish, visible areas, defect limits, coating or plating specification | Clarifies appearance and contact requirements. |
| Secondary work | Cutting, drilling, tapping, milling, bending, polishing or plating | Defines the requested supply scope. |
| Quality / packing | Inspection plan, sample approval, documents, protection and labels | Clarifies acceptance and delivery. |
Create a controlled cross-section
Show a closed, fully dimensioned section with wall thickness, slots, internal features, angles and corner radii. Avoid duplicate or conflicting dimensions. Provide a revision number and units. A 3D model can support review, but the controlled 2D drawing should define inspection requirements.
Use functional datums and critical tolerances
Select datums that reflect how the profile locates in the assembly. Mark dimensions that control fit, sealing, electrical contact or machining. Apply wider general tolerances to noncritical geometry where acceptable. Feasibility and inspection method should be reviewed before the drawing is released for order.
Define straightness, twist and cut length
Long profiles may require straightness, bow or twist limits over a stated reference length. State cut length tolerance, end squareness, burr and any machining allowance. If the profile will be cut again by the buyer, distinguish supply length from finished component length.
Specify alloy, condition and surface
Provide the exact copper or brass designation and governing standard. State temper, hardness or required properties where relevant. For visible, sliding, plated or electrical-contact surfaces, identify the critical face and measurable acceptance limits. A general request for "perfect surface" is not a test method.
Define secondary processing scope
List drilling, tapping, milling, notching, bending, polishing, cleaning, plating or assembly operations requested from the supplier. Provide finished-part drawings and inspection dimensions for secondary work. Separate raw-profile tolerance from post-machining tolerance.
Prototype and sample approval
State prototype quantity and what the sample must validate: section fit, material, surface, machining or all items. Define who approves the sample and whether approved samples become the reference for production. Drawing requirements should remain the primary controlled acceptance source.
Inspection, documents and packing
Provide critical dimensions, gauges or measurement methods, sampling and required reports. Confirm MTC or COA needs. Packing should prevent bending, twisting, contact damage and surface abrasion, with separators, bundles, wooden case, labels and lot identification as required.
Custom profile RFQ example
Product: Custom brass profile
Drawing: Controlled 2D cross-section attached
Alloy: State designation and standard
Length: State cut length and tolerance
Datums: Mark functional reference faces
Tolerances: Mark critical and general limits
Secondary work: State drilling or machining scope
Quantity: Separate prototype and production
Inspection: State critical dimensions and reports
Packing: Straight bundles in export case
Frequently asked questions
Is a 3D model enough for a custom profile quotation?
A 3D model helps geometry review, but a controlled 2D drawing should define datums, dimensions, tolerances, material, condition, surface, inspection and revision status.
Which profile dimensions should receive tight tolerances?
Apply tight tolerances to dimensions that control fit, contact, sealing, machining or assembly. Identify them from functional datums and use appropriate general tolerances elsewhere.
How should prototype approval be defined?
State prototype quantity, validation items, approval responsibility and whether an approved sample becomes a production reference. The released drawing should remain the primary acceptance document.
Send the complete specification for review
Include the grade, dimensions, tolerance, condition, quantity, application, destination and packing or document requirements.
Send RFQ FormView Custom Copper Alloy ProfilesReview Grade References